
Retaining Wall Installation in
Vineland, NJ
Vineland Paver Pros designs and builds strong, clean-lined retaining walls for homeowners in Vineland and the surrounding area. Call or fill in our form today to schedule your free on-site estimate.
20+
Years of Experience
600+
Jobs Completed
4.9
Average Star Rating
48Hr
Estimate Turnaround
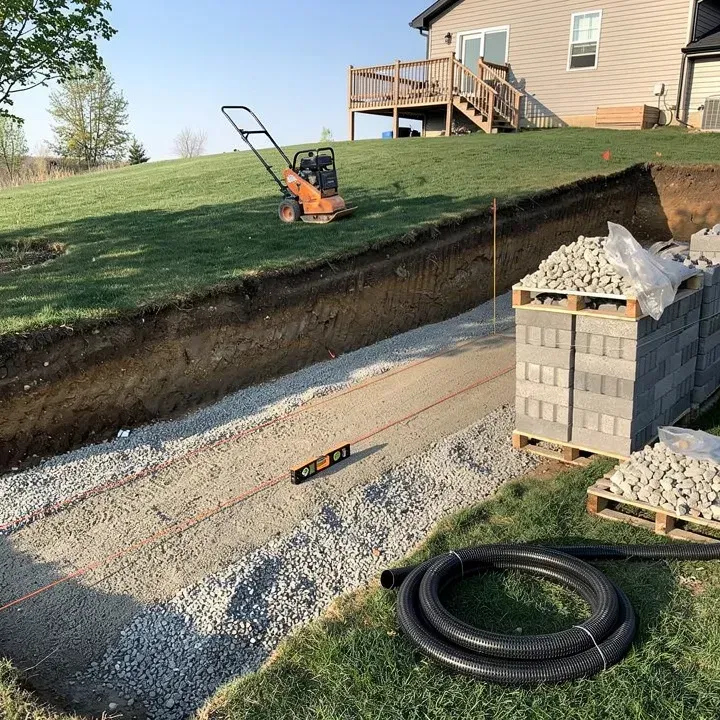
Retaining Walls: Strong, Clean, and Built to Last
A retaining wall is a structure built to hold soil in place on a slope. We build ours from segmental blocks set on a buried, compacted aggregate foundation, with drainage stone and perforated pipe behind the wall so water pressure never builds up. Taller walls are reinforced with geogrid that ties the wall into the hillside.
It is ideal for homeowners with an eroding slope, a leaning or failing wall made of timber or stacked stone, or a yard that is too steep to use. The best time to act is when soil starts washing downhill or a wall begins to tilt, before the problem threatens a patio, fence, or foundation.
When the job is done right, you get a strong, straight wall that holds the soil, drains well, and creates flat, usable space. If a block is ever damaged, it can be replaced without rebuilding the whole wall.
Is It Time for a Retaining Wall? Here Is How to Tell
A retaining wall makes sense for homeowners with a sloped yard where soil keeps washing onto a walkway, driveway, or patio. It is also a good fit if an existing wall is leaning, bulging, cracking, or rotting, if you want to create a level area for a patio or garden, or if grading around your home sends water toward the foundation. Many homeowners also add a wall to improve curb appeal and make a hard-to-mow slope easy to manage.
The best time to act is when the first warning signs appear. Look for soil piling up at the base, gaps opening between blocks, water seeping through the face, or a wall that tilts forward. Spring and fall are popular in our region because the ground is workable and the weather is comfortable, but walls can be built through much of the year, and planning ahead often gets you a better spot on our schedule.
If you choose to ignore a failing slope or wall, the damage tends to grow. Every heavy rain adds pressure and carries away more soil, leaving bare patches, mud, and undermined structures. Timber walls rot from the inside, dry-stacked stone shifts until sections collapse, and a sudden failure is both dangerous and far more expensive to repair than a wall rebuilt in time.
Our Retaining Wall Installation Process From Start to Finish
Every project starts with a free on-site estimate. We visit your home, measure the slope, look at the soil and drainage, and talk through what you want the wall to do. We discuss height, length, block styles, colors, and any extras like steps, corners, or planting areas. You then receive a clear written quote, and once you approve it we schedule the work and mark out underground utility lines before any digging begins.
On installation day, we lay out the wall line and excavate a trench for the foundation. If an old wall is in place, we safely remove it first. We then install crushed aggregate in thin layers and compact each one with a plate compactor until the base is firm, dense, and perfectly level. Getting this foundation right is the most important step, so we check it with a level and string line before any block is placed.
Next, we set the first course of blocks partly below grade, then stack the remaining courses with the correct setback and interlock. Behind the wall, we add clean drainage stone, filter fabric, and perforated drain pipe that carries water to a safe outlet. For taller walls, we install layers of geogrid that tie the wall into the soil behind it. We backfill and compact in layers as the wall rises, and cut blocks with a saw for corners, curves, and steps.
To finish, we install a clean cap course, grade the soil above and below the wall, and add mulch or plantings if you like. We remove all debris, walk the finished wall with you, and review simple care tips. You get a wall that holds the slope, drains properly, and stays straight for years.
How Much Will My Retaining Wall Cost?
The cost of a retaining wall is primarily driven by its total length and height, since taller walls require significantly more engineering, reinforcement, and material than a low decorative wall. Walls that exceed certain height thresholds often require permits and structural engineering review, which adds both time and cost to the project but is essential for ensuring the wall performs safely over the long term.
Soil conditions and drainage requirements also play a major role in pricing. Properties with poor natural drainage or particularly saturated soil may require additional gravel backfill, drain pipe installation, or geogrid reinforcement to keep the wall stable, all of which add to the overall investment. Site accessibility matters as well, since walls in hard to reach backyard areas may require materials to be moved manually rather than by equipment, increasing labor time.
Finally, the wall block material selected affects cost, with options ranging from standard concrete retaining wall block to premium natural stone or textured finishes that offer a more upscale appearance. We provide a detailed, itemized estimate during your free on-site consultation, including whether engineering or permitting will be required for your specific project, so there are no surprises once work begins.
Frequently Asked Questions
How long does a retaining wall last?
A properly built segmental block retaining wall can last 50 years or more. The keys are a buried, compacted foundation, good drainage behind the wall, and geogrid reinforcement on taller walls. Because the wall is made of individual blocks, a damaged block can be replaced without rebuilding the whole structure.
Do I need a permit for a retaining wall?
It depends on the height and location of the wall. Shorter walls often do not require a permit, while taller walls or walls near property lines, structures, or slopes may need one and sometimes engineering. We explain the requirements for your project during the estimate and can guide you through the process, but we also recommend confirming with your local municipality.
Can you replace my old timber or stone retaining wall?
Yes. We safely remove the old wall, haul away the material, and look for the cause of the failure, which is usually poor drainage or a weak foundation. We then rebuild with a proper base, drainage system, and quality blocks so the new wall holds up for decades.
Can you combine a retaining wall with a patio or walkway?
Yes, and it is a popular choice. A retaining wall can create a level area for a paver patio, support a walkway cut into a slope, or add seating wall space around a fire pit. We plan the wall and the paver surface together so the grading, drainage, and finish all work as one design.
Let's Build the Paver Project You Have Been Picturing!
Whether you are dealing with a sinking walkway, a cracked driveway, or a backyard you have never been able to enjoy, we are ready to help. Call Vineland Paver Pros today or fill in our form to schedule your free on-site estimate. We will walk your property, answer your questions, and give you a clear written price with no pressure and no obligation.



Contact
(856) 440-6076
Mon–Sat: 6am–6pm
Vineland, NJ
About Us
Based in Vineland, we help local homeowners turn worn or unused outdoor areas into durable, beautiful spaces. Our experienced crew focuses on craftsmanship, upfront pricing, and respect for your property. We are proud to serve Vineland and communities throughout southern New Jersey.
© Copyright 2026 Vineland Paver Pros. All rights reserved.
© Copyright 2026 Vineland Paver Pros.
All rights reserved.